If you are fortunate enough to live on Vancouver Island, your home likely looks out over something spectacular. Whether it’s the rugged coastline of Sooke, the rolling hills of the Cowichan Valley, a manicured garden in Oak Bay, or the shimmering, active waters of Shawnigan Lake, our landscapes are the primary reason we choose to live here.
When it comes to designing an outdoor living space, the deck is often the crown jewel of the home. It’s where we entertain, where we unwind after a long day, and where we spend our summer mornings soaking in the West Coast air. However, one of the most critical decisions a homeowner has to make during a deck build or renovation is choosing the right guardrail system.
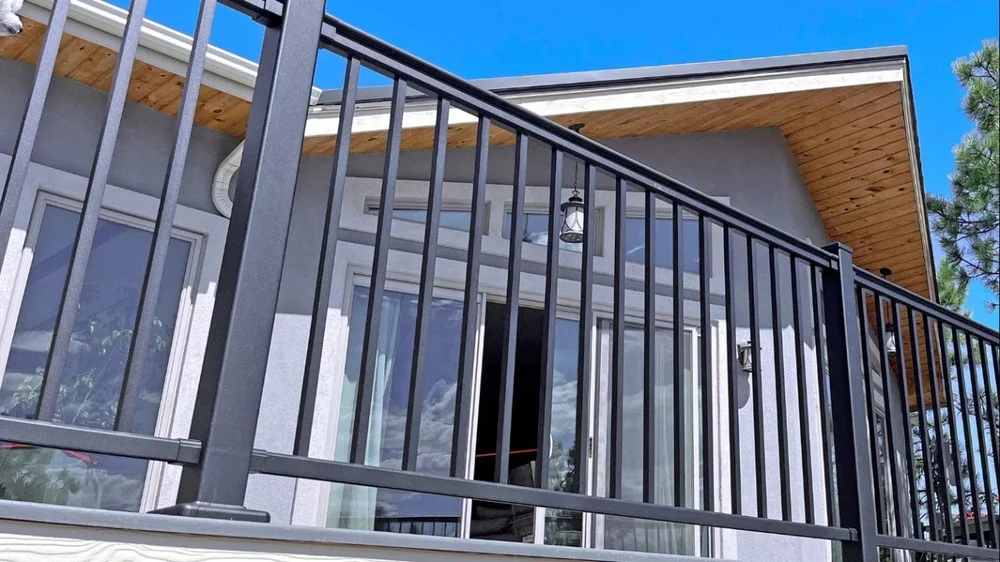
For decades, traditional wood or metal pickets were the default choice. But as architectural styles have evolved, glass railings have skyrocketed in popularity. They offer a sleek, modern aesthetic and promise to erase the visual boundaries between your living space and the natural world.
Yet, simply picking “glass” isn’t enough to guarantee a perfect view. Without proper planning, certain design elements can create unexpected visual obstructions. In this comprehensive guide, we will break down the mechanics of designing a glass railing system specifically optimized for sightlines, explore the technical choices you need to make, and share a real-world case study of how custom design saved a waterfront panorama.
1. The Psychology of the View: Why Sightlines Matter
To understand how to design the perfect railing, we first need to understand how human beings interact with their environments. When we look out at a landscape, our brains prefer uninterrupted horizontal horizons. When vertical or horizontal lines cut through that field of view, our eyes constantly micro-focus on the foreground barrier instead of relaxing into the background scenery.
This visual fatigue is incredibly common with traditional picket or wrought iron railings. While you can technically “see through” the gaps between vertical bars, your brain is constantly processing the pattern of the pickets.
Glass railings eliminate this issue by providing a continuous, transparent medium. But a common trap that many homeowners fall into is failing to account for ergonomics and line of sight.
The Standing View vs. The Seated View
The biggest design mistake made with off-the-shelf railing kits is designing the layout based entirely on how the deck looks when you are standing up. When an adult stands on a deck, their eyes are roughly 60 to 64 inches off the ground. A standard railing height clears this line easily, offering a beautiful view.
However, decks are built for relaxation. The moment you sit down in a deep patio sectional, an outdoor lounge chair, or an Adirondack chair, your eye level drops significantly—usually hovering right around the 40 to 46-inch mark. If your railing system features a thick, bulky top handrail that sits right at 42 or 48 inches, that horizontal bar will cut directly across your eyes while you are seated. Instead of looking at the water or the mountains, you are staring directly at a piece of metal or wood.
2. Choosing Your Framework: Base Shoes, Posts, and Top Rails
When designing a glass system, you have three primary architectural styles to choose from. Each offers a different balance of structural performance, budget suitability, and visual transparency.
| Style | Visual Profile | Best For |
|---|---|---|
| Full-Framed Glass | Traditional / Clean | High-Wind & Multi-Gen Homes |
| Semi-Frameless | Sleek Vertical | Maximizing Panoramic Widths |
| Fully Frameless | Invisible Boundary | Ultra-Modern Oceanfronts |
Full-Framed Glass Systems
A full-framed system features aluminum posts on the sides, a bottom rail holding the glass off the deck surface, and a continuous top handrail. This is the most structurally robust option and provides an immense sense of security. Because the glass is supported on all four sides, it is incredibly rigid and can handle significant physical pressure and wind loads.
The secret to maximizing the view with a framed system lies entirely in the profile of the top rail. By choosing a specialized, narrow flat top rail rather than a thick, rounded tube, you can significantly reduce the visual footprint of the frame, allowing it to blend seamlessly into the background horizon.
Semi-Frameless Glass Systems
Semi-frameless systems eliminate either the top and bottom rails or the vertical posts. The most common configuration features heavy-duty aluminum posts holding thick panels of tempered glass with no top handrail at all. This creates a completely open top edge, ensuring that no matter how high or low you sit, there is no horizontal metal bar blocking your line of sight. This style is excellent for framing sweeping, wide views where vertical lines are less distracting than horizontal ones.
Fully Frameless Glass Systems (Base Shoe or Standoffs)
For the ultimate luxury aesthetic, fully frameless systems utilize ultra-thick structural glass panels that are anchored entirely from the bottom. This can be achieved using a continuous aluminum base shoe bolted to the deck rim joist, or via stainless steel round standoffs (spigots) that grip the glass from below the deck line.
A frameless system provides a completely invisible boundary. There are no posts, no top caps, and no bottom rails. When executed correctly, it looks like a solid sheet of ice rising out of the deck, offering an entirely uncompromised 360-degree view. However, frameless systems require much thicker glass (typically 1/2-inch laminated or tempered structural glass) and specialized engineering, making them a premium investment.
3. Case Study: Solving the "Blind Spot" on Shawnigan Lake
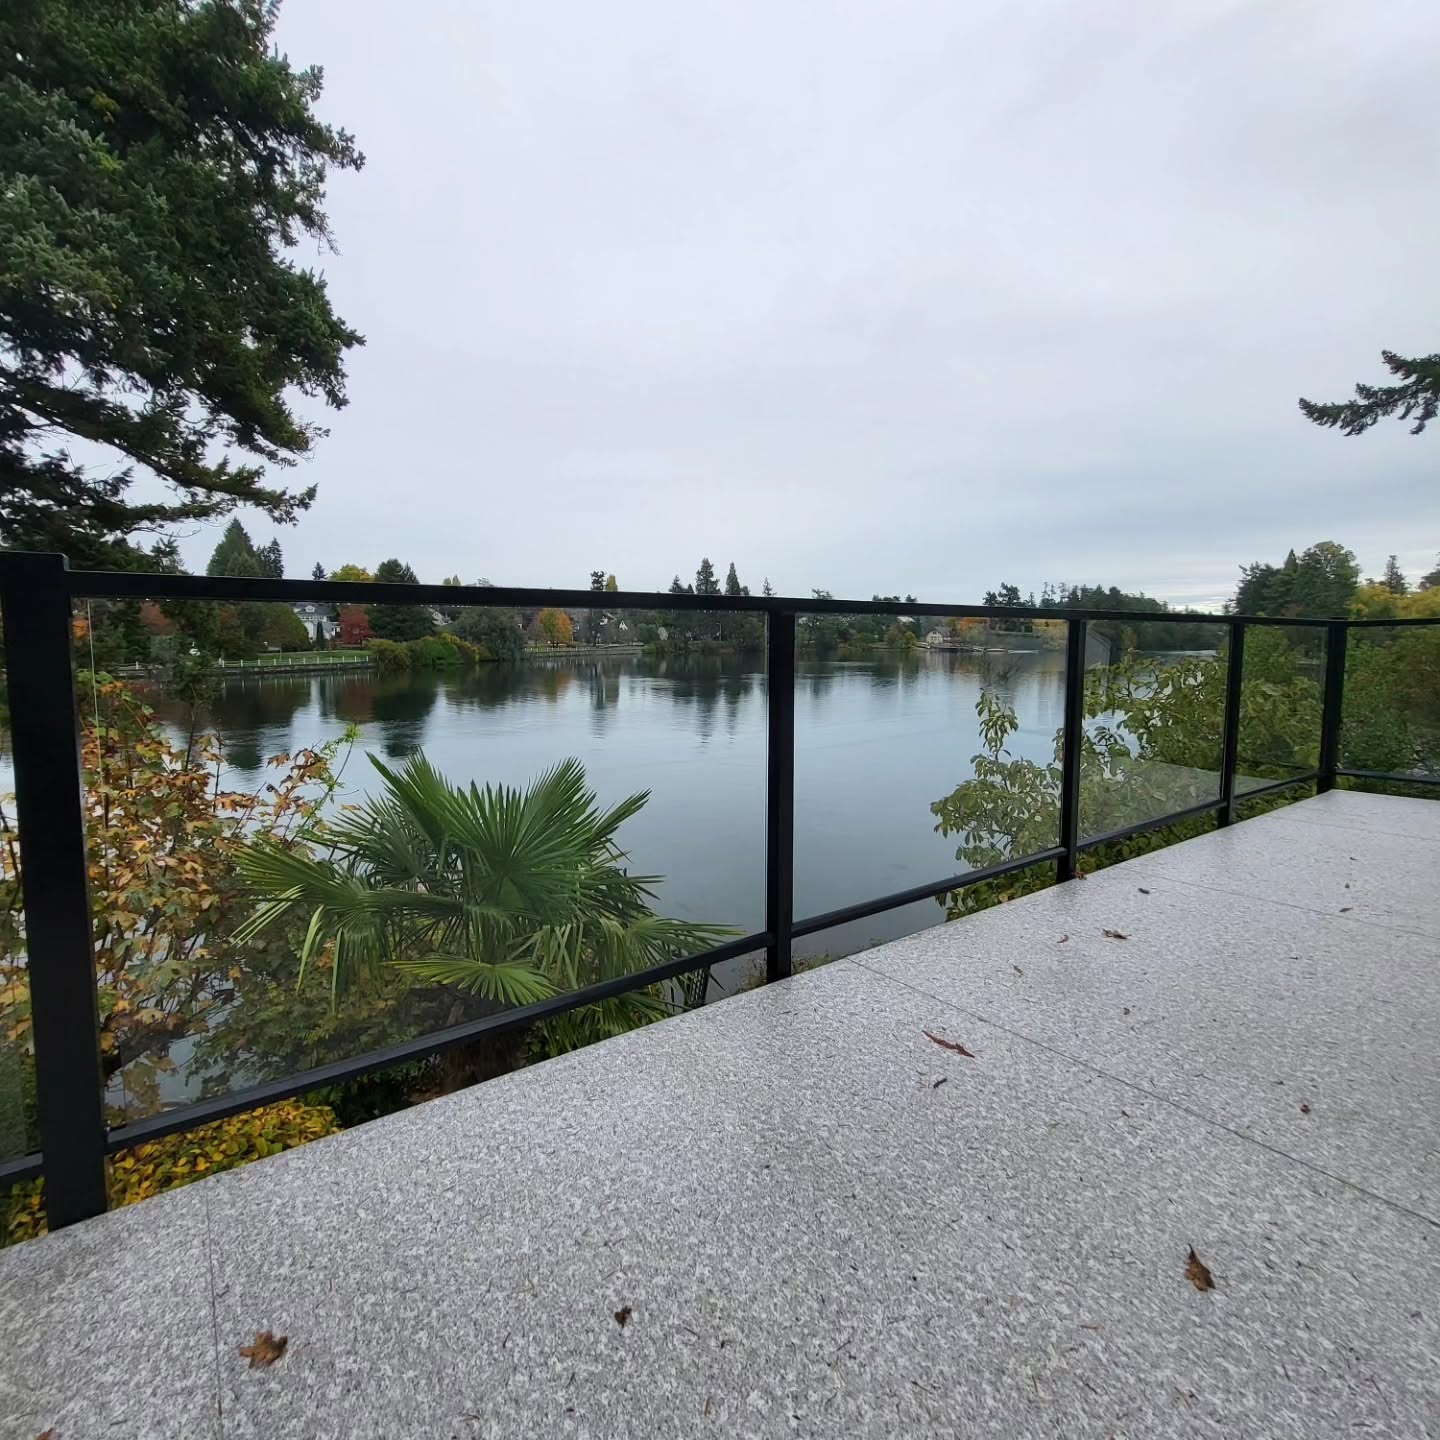
To see these design principles in action, let’s take a look at a recent project we completed for a beautiful waterfront home right on the shores of Shawnigan Lake. This project perfectly highlights how custom engineering can solve specific architectural challenges while preserving a world-class view.
The Challenge
The homeowners had an older, weathering cedar wood railing system that was blocking their view of the lake and rotting due to the constant waterfront humidity. They wanted to upgrade to glass to open up the view, but because their deck featured a substantial, elevated drop-off down to the rocky shoreline below, safety was their top priority.
To ensure maximum security for their family and guests, they decided to build their new railings to 48 inches high—well above the standard baseline requirement.
As we noted during our ergonomics analysis, a standard 48-inch-high framed railing system creates a massive “seat-level blind spot.” When sitting down in standard patio furniture, a typical bulky top rail sits directly in front of your eyes, ruining the exact view you bought the property for.
The Custom Strategy
Instead of using a standard, thick aluminum frame kit from a big-box store, we designed a custom-framed glass system featuring our specialized narrow flat top rail profile.
We mapped out the exact layout of the deck’s seating area and engineered the aluminum frame to be incredibly low-profile. By flattening and narrowing the top rail, we shrunk its vertical footprint.
Next, we maximized the width of the tempered glass spans, reducing the number of vertical posts required across the face of the deck.
The Result
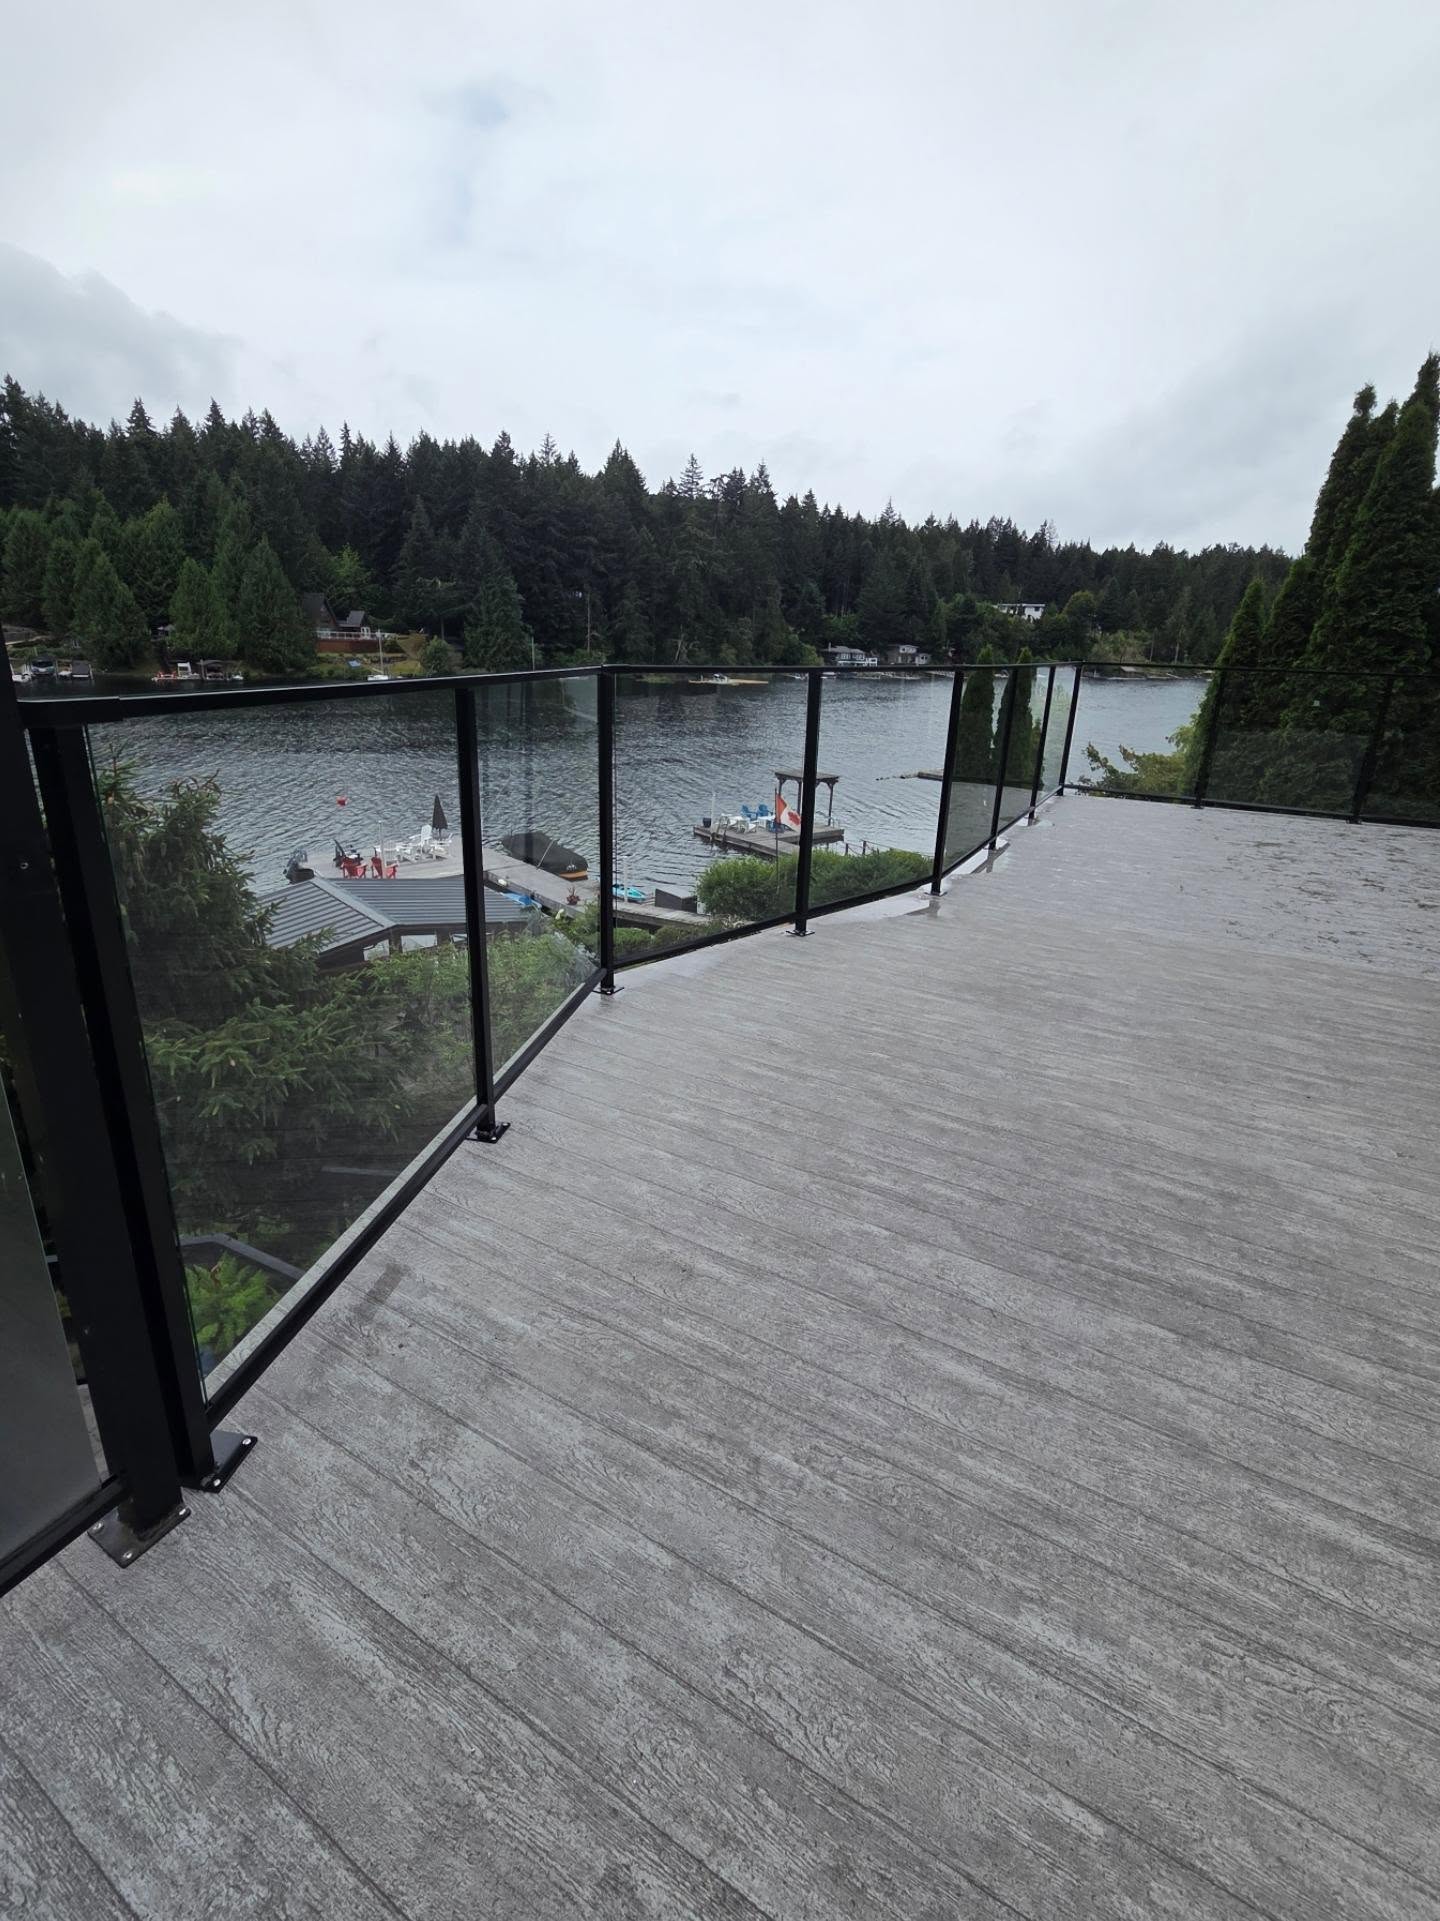
Because the top rail profile was so slim, it shifted the horizontal metal line cleanly above the primary field of vision when the homeowners were kicked back relaxing in their outdoor chairs. Instead of staring directly at a thick bar of aluminum, their sightline passed entirely through crystal-clear glass panels, looking straight across the water.
By paying attention to the small design details, we were able to deliver a system that provided the immense safety of a 48-inch-high guardrail without sacrificing an ounce of the breathtaking Shawnigan Lake scenery.
4. Material Science: Why Aluminum Frames Best Support Your View
When investing in a premium glass railing system on Vancouver Island, the material you choose to hold that glass in place is just as important as the glass itself. Waterfront environments—whether it’s a fresh lake or the saltwater coastlines of Victoria, Sidney, and Sooke—are incredibly harsh on building materials.
| Feature | Powdered Aluminum | Natural Wood | Vinyl / PVC |
|---|---|---|---|
| Structure Strength | Maximum | Variable | Low-Medium |
| Weather Rusting | Non-Ferrous | Absorbs Water | Brittle in UV |
| Maintenance Need | None | High (Annual) | Seasonal Wash |
| Precision Fit | Perfect Mill | Warps / Shifts | Expands / Bends |
The Flaws of Wood-Framed Glass
Many homeowners attempt to combine wood posts with glass panels to maintain a traditional look. However, wood is an organic, cellular material. It naturally absorbs moisture from the damp West Coast climate, causing it to swell in the winter and shrink during the dry summer months.
Over time, this continuous movement causes the wood to warp, twist, and crack. When wood shifts, it puts uneven pressure on glass retention clips, which can lead to rattling panels, loose hardware, or even sudden glass breakage. Furthermore, wood requires constant sanding, staining, and sealing to prevent rot, turning your relaxing deck into a source of endless chore lists.
The Superiority of Powder-Coated Aluminum
Aluminum is completely impervious to the environmental factors that destroy wood and iron. Because it is a non-ferrous metal (containing zero iron), it is chemically incapable of rusting.
For our systems, we utilize high-grade architectural aluminum extrusions finished with a baked-on powder coating. This process creates an incredibly hard, durable exterior skin that resists scratching, chipping, and UV fading.
From a design perspective, aluminum can be extruded into incredibly precise, slim profiles that offer immense structural strength without the bulk of wood or vinyl. This structural rigidity ensures that your glass panels remain locked perfectly in place, completely rattle-free, even during severe winter windstorms.
5. Navigating the BC Building Code for Glass Railings
Safety and style must go hand-in-hand. When installing glass railings in British Columbia, the system must comply with Part 9 of the British Columbia Building Code (BCBC). Understanding these rules beforehand prevents costly layout mistakes during installation.
Load and Impact Requirements
The BCBC mandates that any guardrail system must be able to withstand a specific amount of localized force to prevent a person from falling through if they trip or lean heavily against it. For glass railings, this means using tempered safety glass or laminated safety glass.
Tempered Glass: This glass undergoes a specialized heat-treatment process that makes it four to five times stronger than regular glass. If it does break, it shatters into thousands of tiny, dull, rounded pebbles rather than sharp shards.
Laminated Glass: This consists of two layers of glass permanently bonded together with a clear plastic interlayer (PVB). If the glass breaks, the fragments adhere safely to the plastic interlayer, keeping the structural barrier intact until it can be replaced.
Height Regulations
For residential decks where the drop to the ground below is greater than 600mm (about 2 feet), the minimum legal guardrail height is 900mm (approx. 36 inches). If the drop-off is greater than 1800mm (about 6 feet), the required height bumps up to 1070mm (approx. 42 inches).
As we saw in our Shawnigan Lake case study, you can always choose to go higher for increased safety or wind protection, but doing so requires a custom approach to ensure your sightlines aren’t compromised by the extra height.
6. The Environmental Benefits: Windbreaks and Thermal Comfort
Beyond the obvious aesthetic advantages, glass railings serve a highly functional purpose in managing the microclimate of your outdoor living space.
The Ultimate Wind Shield
Vancouver Island is known for its breezy coastal weather. A beautiful, sunny afternoon can quickly feel chilly if a stiff wind starts blowing off the water. Traditional picket railings allow wind to pass straight through, quickly cooling down your deck and forcing you indoors.
Glass railings act as an effective structural windbreak. They deflect cold breezes up and away from your seating area while allowing natural sunlight to pass through completely unobstructed.
The Greenhouse Effect on Your Deck
Because glass is transparent, it allows solar radiation to pass through and heat up your deck’s flooring material (whether it’s wood, composite, or vinyl membrane). The solid glass panels then trap that radiant heat, creating a warm microclimate on your patio. This thermal comfort allows you to enjoy your outdoor space weeks earlier in the spring and much later into the crisp autumn months than you would with a standard open picket railing.
7. Maintenance Realities: Keeping Your Glass Spotless
The number one hesitation homeowners express when considering a glass railing system is the perceived cleaning workload. It’s easy to imagine spending your entire weekend washing glass panels instead of enjoying your deck. Fortunately, the reality is much simpler.
The Power of the Rain-Wash
Because exterior deck glass is mounted vertically and exposed directly to the elements, our frequent West Coast rain showers act as a natural rinsing mechanism. Rain easily washes away loose dust, pollen, and light environmental debris, doing a massive amount of the baseline maintenance work for you automatically.
The 15-Minute Squeegee Technique
When you do want to give your glass a flawless, crystal-clear refresh for a summer barbecue, you don’t need expensive, specialized chemical sprays. In fact, heavy commercial glass cleaners can leave behind an oily film that actually attracts dust and water spots over time.
Instead, use this simple professional method:
Mix your cleaner: Add a few drops of standard grease-cutting dish soap or a splash of white vinegar into a bucket of warm water.
Wash the panels: Use a soft microfiber window wand or sponge to quickly wipe down the panels and loosen any stuck-on organic matter (like bird droppings or tree sap).
Squeegee to finish: Pull the water off the glass using a high-quality rubber window squeegee in smooth, vertical strokes.
Because aluminum frames never require painting, scraping, or staining, your total annual deck maintenance time drops drastically compared to wood. A quick 15-minute squeegee run completely restores your view, leaving you with a flawless frame to look through.

Designing Your Perfect Horizon
Your deck is an investment in your lifestyle, your mental well-being, and your home’s value. If you live in a location surrounded by the natural beauty of Vancouver Island, your railing system should serve as a frame for that artwork—not a barrier that locks you away from it.
By selecting a high-quality, custom aluminum-framed glass railing system, you are securing a solution that shrugs off our wet coastal climate, complies perfectly with local safety codes, and stands completely maintenance-free for decades. Most importantly, by paying close attention to design details like post placement, panel spans, and narrow flat top rail profiles, you ensure that your view remains completely wide open whether you are standing at the grill or melting into a comfortable lounge chair.
At Quality Aluminum Railings, we believe that every property is unique. We specialize in local, custom-tailored solutions engineered specifically for your home’s unique layout, sightlines, and lifestyle needs. Whether you are remodeling a mid-century patio in Saanich, modernizing an interior staircase in Oak Bay, or safeguarding a multi-level waterfront deck on Shawnigan Lake, we build railings that protect your family while honoring your view.
Ready to elevate your view?
If your current railings are showing their age, blocking your scenery, or trapping you in an endless cycle of maintenance, we would love to help you design a modern, crystal-clear upgrade.
Give Quality Aluminum Railings a call today at (250) 686-2588 or contact us online to schedule your free, no-obligation site measure and custom design consultation!